
Price Reduction - Views












Address
47 Mountain View Way, Salem, NY
Price
$ 674,900
Property Attributes
- MLS#202617969
- TypeSingle Family
- Listing Status Contingent - Continue to Show
- CountyWashington
- CitySalem
- Zip12865
- StyleColonial
- Year Built1989
- Taxes$ 12082
- Price$ 674,900
- Bedrooms4
- Full Bathrooms2
- Half Bathrooms1
- Sqr Footage2880
- Lot Size19.39 Acres
Data Source:
Global MLS (GCAR)
Property Description
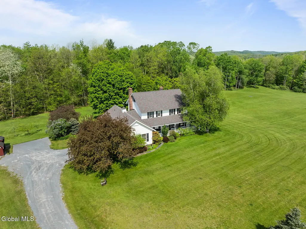
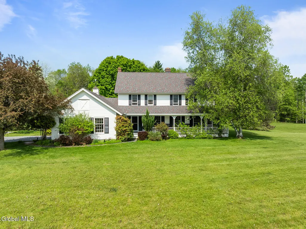
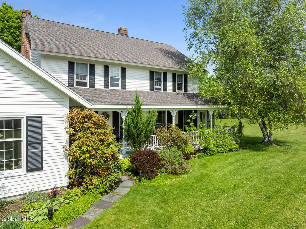
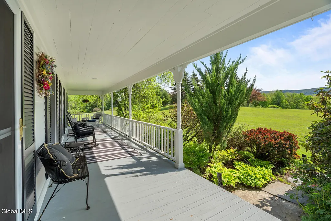
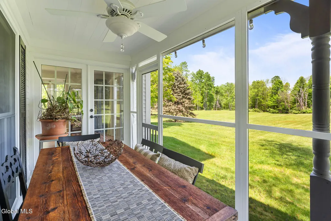
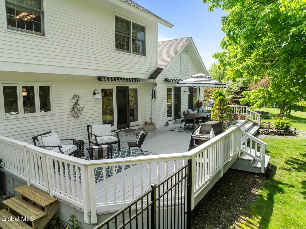
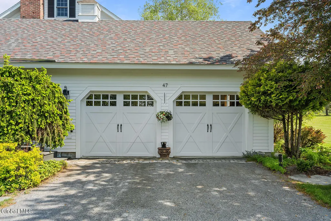
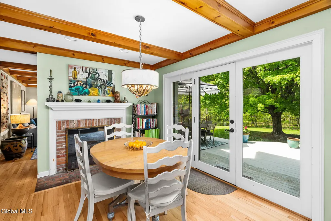
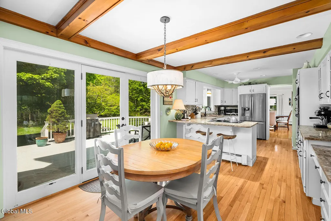
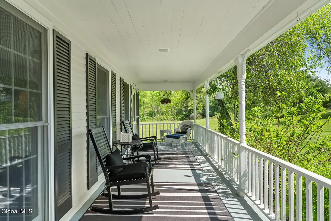
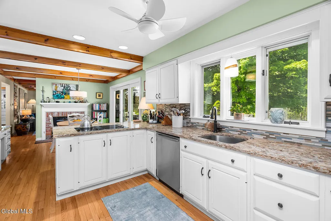
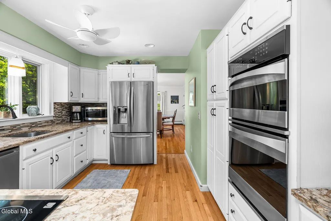
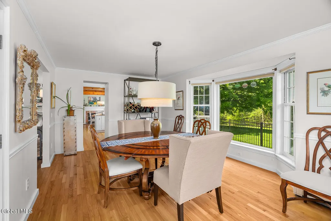
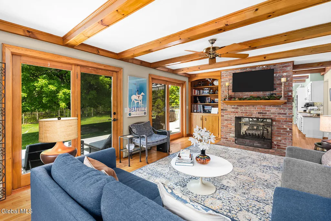
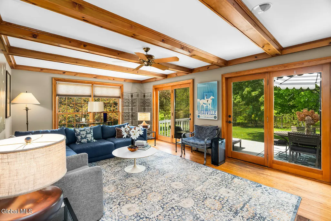
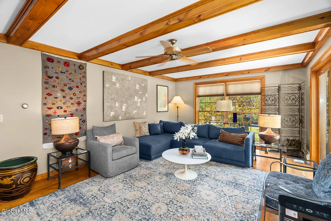
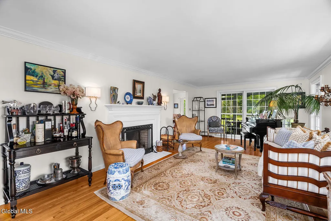
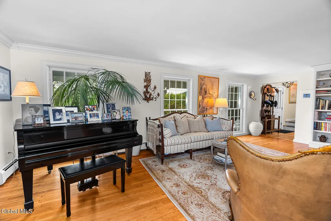
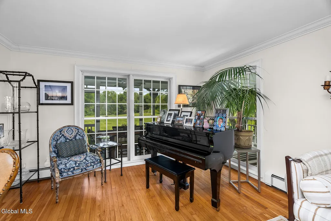
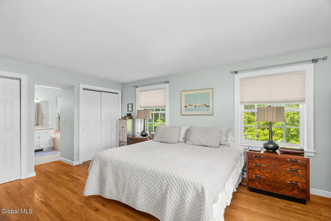
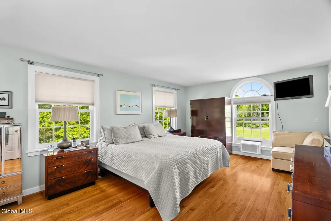
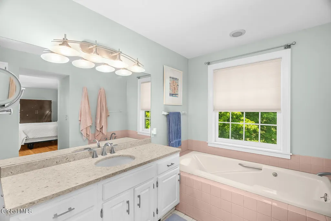
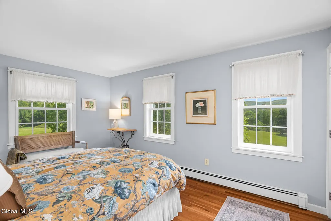
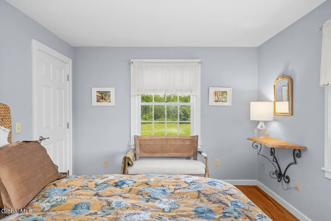
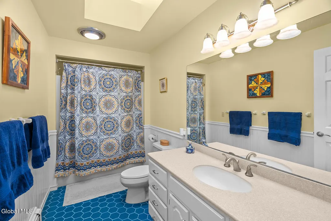
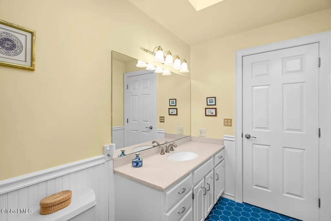
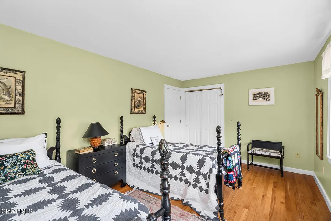
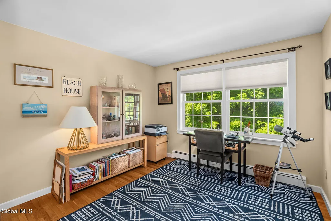
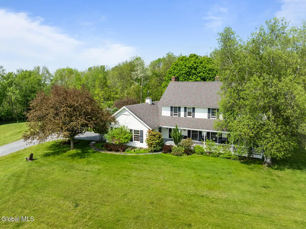
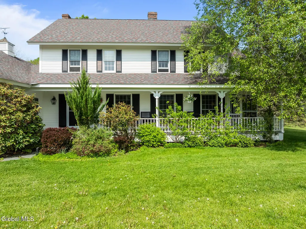
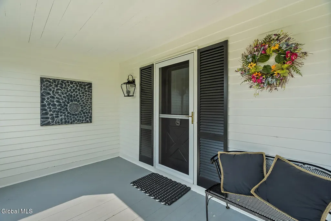
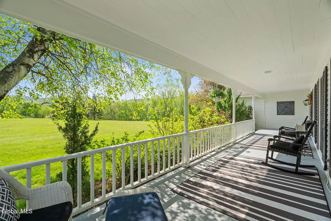
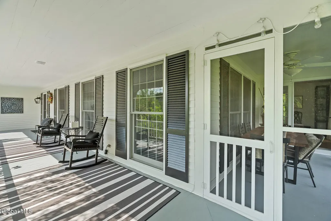
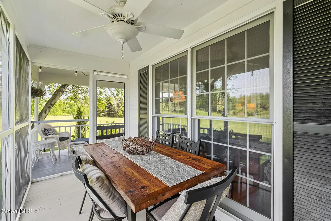
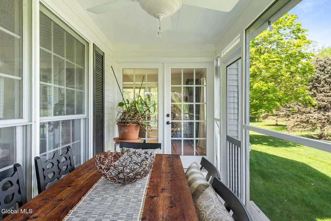
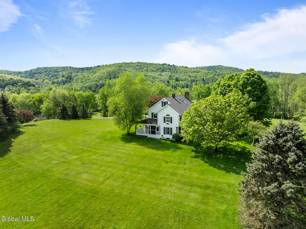
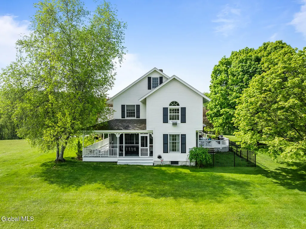
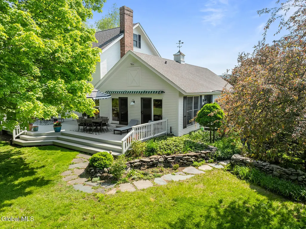
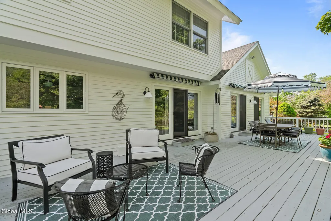
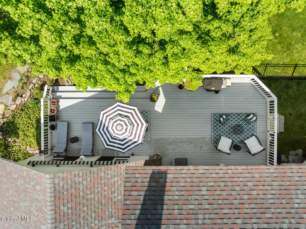
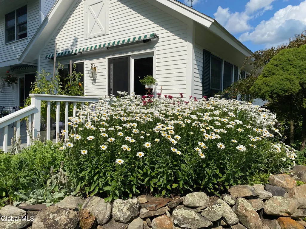
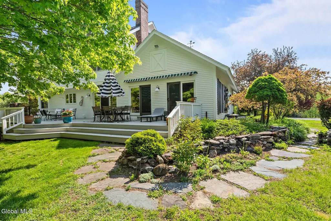
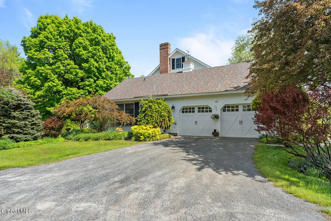
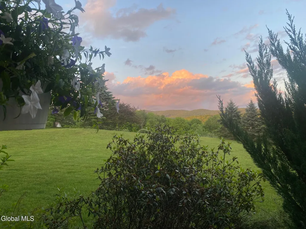
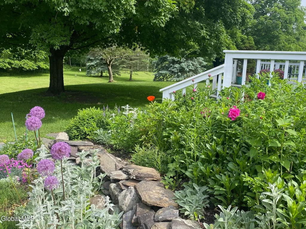
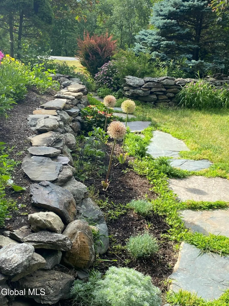
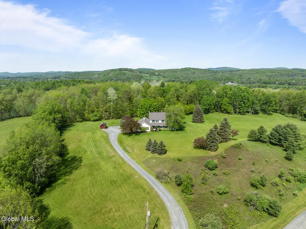
Welcome to 47 Mountain View Way, where timeless Colonial farmhouse charm meets refined contemporary style on 19.39 extraordinary acres in scenic Washington County. Surrounded by rolling hills and breathtaking mountain views, this exceptional property offers the perfect balance of privacy, beauty, and tranquility in an idyllic country setting. The thoughtfully designed interior begins with a modern kitchen that seamlessly blends style and function, opening to a formal dining room perfect for hosting family and friends. A convenient half bath/powder room on the first floor adds everyday ease. An inviting three-season screened porch extends the dining space outdoors, creating the ideal setting for al fresco meals while taking in the spectacular landscape. The spacious living room, centered around a cozy fireplace, is enhanced by dramatic floor-to-ceiling windows that flood the home with natural light from morning through evening while framing the stunning mountain vistas. The versatile den also features floor-to-ceiling windows and offers the flexibility to serve as a first-floor bedroom, home office, or additional living space. Upstairs, you'll find four generously sized bedrooms and two full baths, including a luxurious primary suite designed as a peaceful retreat. Outside, relax with your morning coffee on the welcoming front porch or entertain on the expansive back deck overlooking the picturesque 19.39-acre property. Open meadows, rolling countryside, and captivating mountain views create an unforgettable backdrop in every season. Conveniently located just a short drive to Manchester, Vermont, and less than an hour from Saratoga Springs, this remarkable property offers the serenity of a private country estate with easy access to shopping, dining, recreation, and cultural attractions throughout the region.
| Price History | |
|---|---|
| 5/26/2026 | Listed $799,000 |
| 6/5/2026 | 7$749,000 |
| 6/23/2026 | 7$699,000 |
| 9/1/2026 | 4$674,900 |
General Features
| Sewer | Septic Tank |
|---|---|
| Heating | Baseboard,Hot Water,Oil,Wood,Zoned |
| Cooling | Whole House Fan,Window Unit(s) |
| Utilities | Cable Available,Underground Utilities |
| Possession | At Closing |
| Roof | Shingle,Asphalt |
| Appliances | Dishwasher,Double Oven,Refrigerator,Washer/Dryer |
| Zoning | Single Residence |
| Garage Spaces | 2 |
| Patio/Porch Features | Rear Porch,Screened,Side Porch,Awning(s),Composite Deck,Covered,Front Porch |
| Architectural Style | Colonial |
| Security Features | Smoke Detector(s),Carbon Monoxide Detector(s) |
| Construction Materials | Wood Siding |
| Year Built | 1989 |
| Electric | 200+ Amp Service,Circuit Breakers |
| View | Meadow,Mountain(s),Skyline,Trees/Woods,Hills |
| Property Subtype | Single Family Residence |
| Waterfront Features | Other |
| County | Washington |
| New Construction | false |
| Property Type | Residential |
| HOA | false |
| Attached Garage | true |
| Contingency | Contingent - Continue to Show |
| Garage Y/N | true |
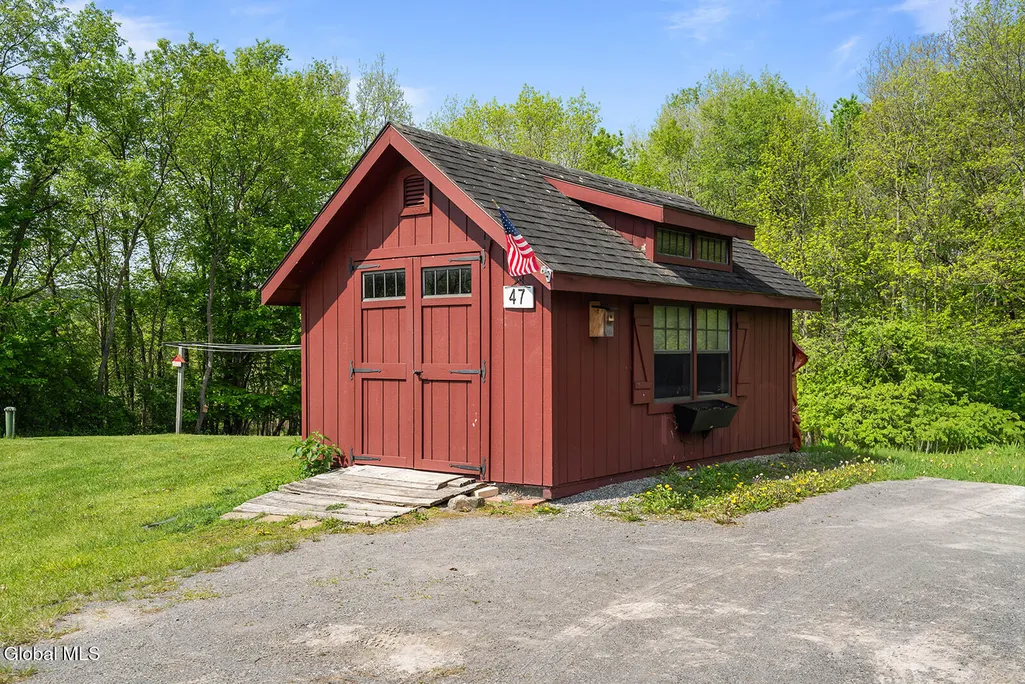
| Other Structures | Shed(s) |
| Total Rooms | 13 |
| Full Baths | 2 |
| Status | Contingent - Continue to Show |
| Buyer Financing | Conventional |
| Directions | 22 North towards Salem, Right onto Riley Hill Rd, left on to Mountain View Way |
| High School | Salem |
| City | Salem |
| High School District | Salem |
| Lot Size Units | Acres |
| Lot Size Square Feet | 844628.4 |
| Carport Y/N | No |
| Elementary School | Salem |
| Land Lease Y/N | false |
| Tax Annual Amount | 12082 |
| Home Warranty Y/N | No |
| Property Condition | Updated/Remodeled |
| Lease Renewal Y/N | No |
| Additional Parcels Y/N | No |
| Lease Considered Y/N | No |
| Rent Control Y/N | No |
| Virtual Tour | https://app.doaudiotours.com/unbranded?id=23392&lang=en-US |
| Standard Status | Pending |
| Tax Assessed Value | 460000 |
| Tax Lot | 30.000 |
| MobileHomeRemainsYN | No |
| PostalCity | Salem |
Interior Features
| Interior Amenities | High Speed Internet,Solid Surface Counters,Wired for Sound,Built-in Features,Ceramic Tile Bath,Chair Rail,Crown Molding,Eat-in Kitchen |
|---|---|
| Basement | Bilco Doors,Exterior Entry,Full,Interior Entry,Unfinished |
| Flooring | Wood,Ceramic Tile |
| Total Fireplaces | 2 |
| Fireplace Features | Family Room,Wood Burning |
| Basement (Y/N) | No |
| Air Conditioning Y/N | true |
| Heating Y/N | true |
| Window Features | Insulated Windows |
| Fireplace Y/N | true |
| Above Grade Finished Area | 2880 |
| Half Baths | 1 |
| Laundry Features | Laundry Room,Main Level |
| Total Bedrooms | 4 |
| Below Grade Finished Area Source | Public Records |
| Above Grade Finished Area Source | Public Records |
| Total Baths | 3 |
| Pantry | true |
Exterior Features
| Exterior Amenities | Other,Garden |
|---|---|
| Fencing | Wrought Iron,Back Yard,Partial |
| Parking Features | Stone,Storage,Attached,Driveway,Garage Door Opener |
| Lot Features | Secluded,Meadow,Private,Sloped,Views,Wooded,Cleared,Garden,Irregular Lot,Landscaped |
| Total Parking | 6 |
| Lot Size Area | 19.39 |
| Foundation Details | Concrete Perimeter |
| Spa | No |
| BuyerOfficeFax | 518-677-1019 |
| Lot Size Acres | 19.39 |
| Waterfront Y/N | false |
| Door Features | Atrium Door,Storm Door(s) |
| Other Equipment | Fuel Tank(s) |
| Crops Included Y/N | No |
| Horse Y/N | No |
| Irrigation Water Rights Y/N | No |
Amenities
- Foreclosure
- Views
- Short Sale
- New Construction
- Adult 55+
- Lease To Own
- No HOA Fees
- Furnished
- Primary On Main
- Air Conditioning
- Seller Finance
- Green
- Fixer Upper
- Horse
- Golf
- Fireplace
- Deck
- Garage
- Basement
- Pool
Property vs Single Family Average in 12865
Price
Taxes
Year Built
 ©2019 Global Multiple Listing Service, Inc. The data relating to real estate on this website comes in part from the Internet Data Exchange program of the GMLS. All information is deemed reliable but not guaranteed and should be independently verified. All properties subject to prior sale, change, or withdrawal. Neither listing broker(s), GMLS shall be responsible for any typographical errors, misinformation, or misprints, and shall be held totally harmless from any damages arising from reliance
