
Views - New Construction - Primary on Main
Address
32 Eastpointe Drive, Wilton, NY
Price
$ 921,500
Property Attributes
- MLS#202628991
- TypeSingle Family
- Listing Status Active
- CountySaratoga
- CityWilton
- NeighborhoodThe Preserve at Northridge
- Zip12866
- StyleColonial
- Price$ 921,500
- Bedrooms4
- Full Bathrooms2
- Half Bathrooms1
- Sqr Footage2743
- Lot Size0.96 Acres
Data Source:
Global MLS (GCAR)
Property Description
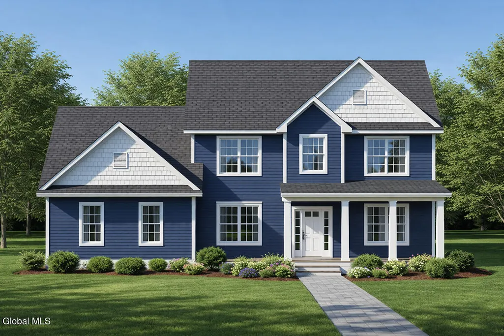
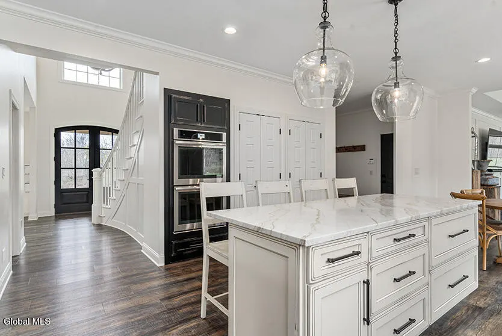
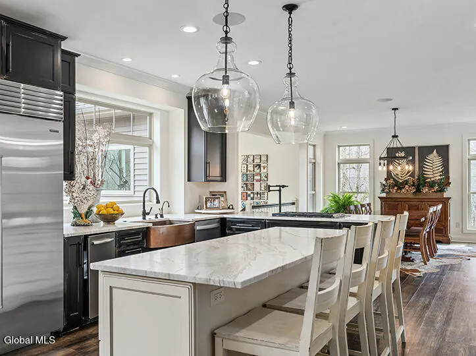
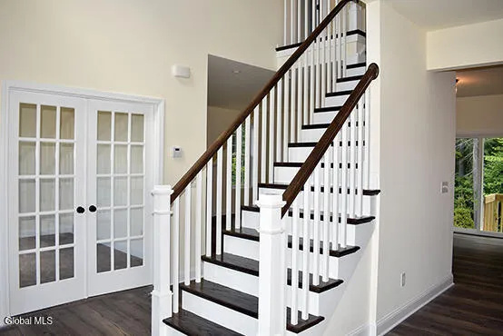
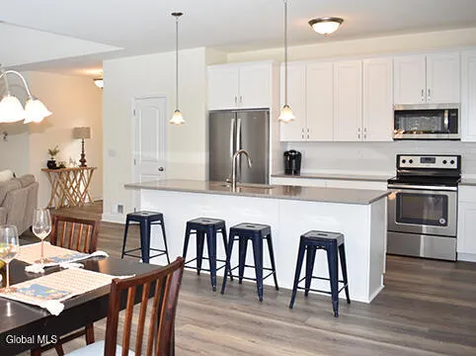
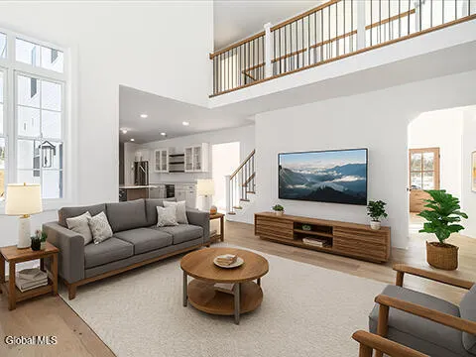
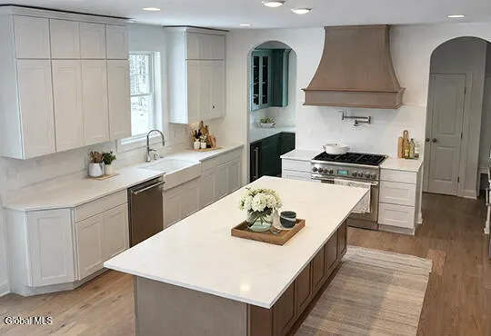
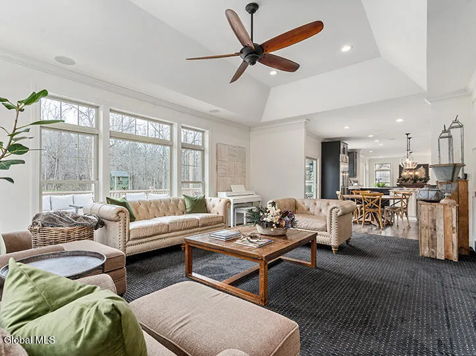
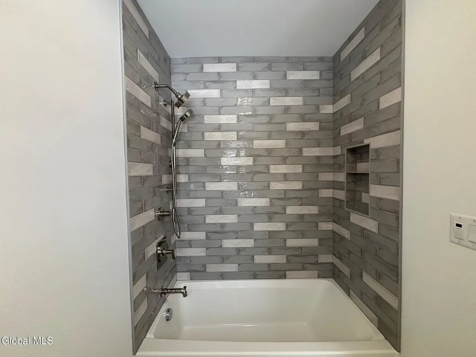
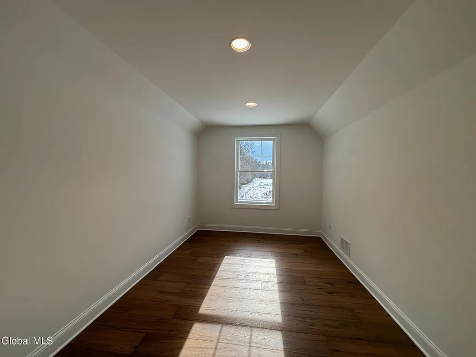
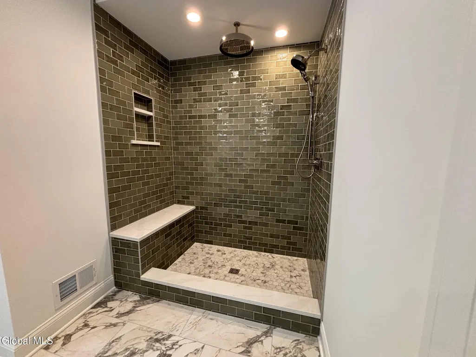
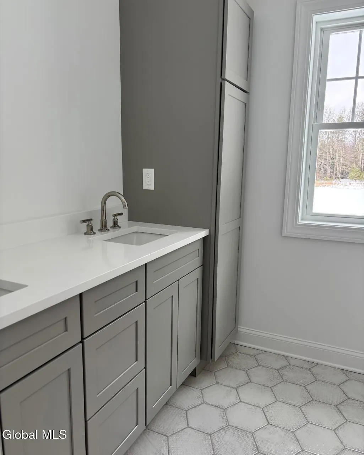
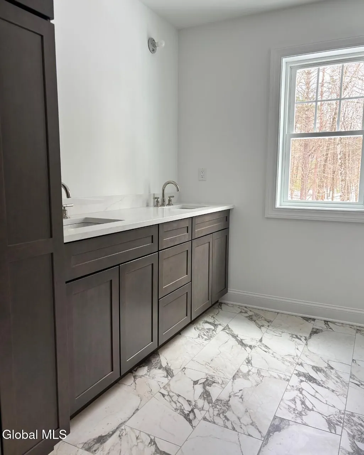
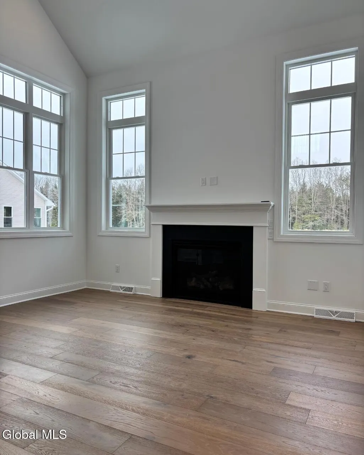
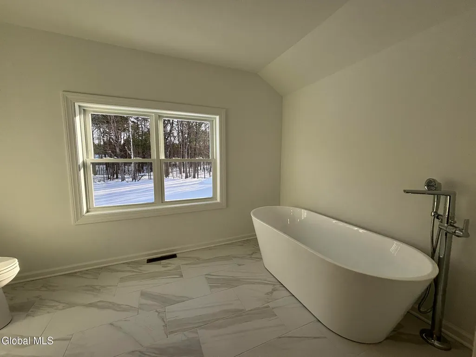
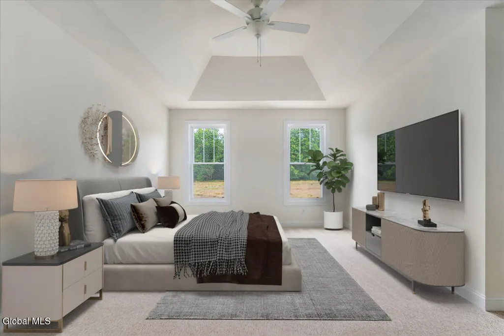
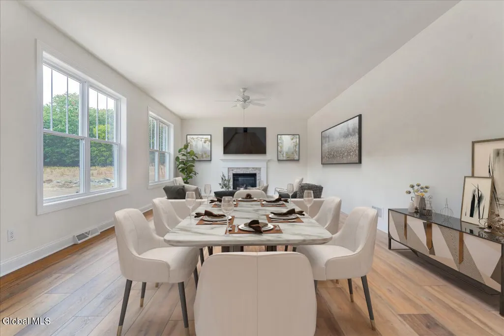
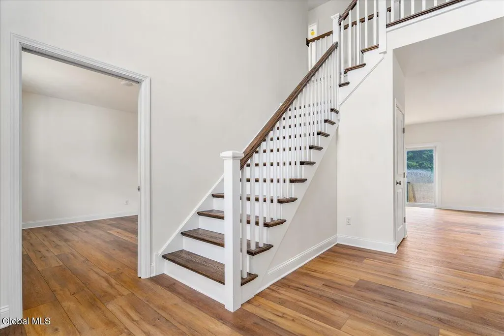
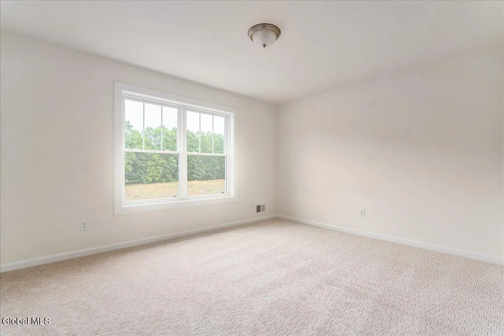
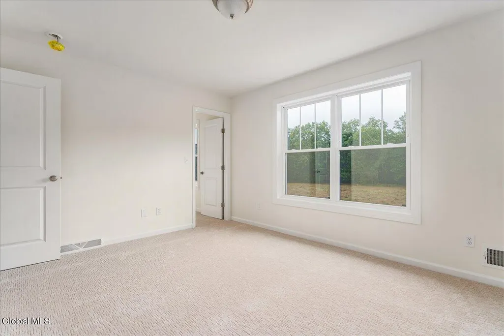
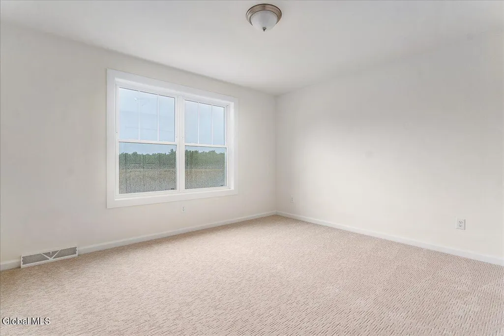
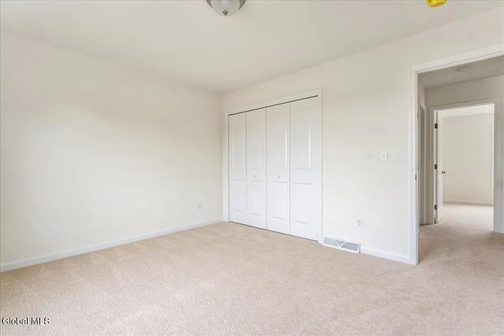
Looking for new construction in Wilton, NY, near downtown Saratoga Springs? Welcome to Preserve at Northridge, a thoughtfully planned community by Pigliavento Associates. Set in a peaceful location, the community offers a blend of privacy, spacious homesites, and convenient access to Saratoga Springs. Eight homesites remain, ranging from approximately 0.96 to 1.7 acres. Included features include a side-load garage, gas fireplace, luxury vinyl plank flooring, Mantra Omni kitchen cabinets with soft-close dovetail drawers, a choice of granite or quartz kitchen countertops, a tiled primary bathroom shower surround with a fiberglass base, and 9-foot basement walls. Discover refined design, quality craftsmanship, and the opportunity to make a new home your own at Preserve at Northridge. Featured on this homesite is the Georgetown Colonial Style Home, 2743 sq ft with a welcoming covered front porch. Enter in the foyer area where you can access the home study, formal living room, formal dining room, into the large open kitchen with breakfast nook, and walk right to the family room with fireplace. Wander to the second floor where you will find 3 bedrooms and the full bath along with the primary suite with his and hers walk in closets and a primary bath. Pictures do not reflect this exact home, but are samples of the builders work.
| Price History | |
|---|---|
| 10/26/2026 | Listed $921,500 |
General Features
| Sewer | Septic Tank |
|---|---|
| Heating | Forced Air,Natural Gas |
| Cooling | Central Air |
| Utilities | Cable Available |
| Possession | At Closing |
| Roof | Asphalt |
| Appliances | Dishwasher,Microwave,Range |
| Zoning | Single Residence |
| Garage Spaces | 2 |
| Patio/Porch Features | Covered,Front Porch |
| Architectural Style | Colonial |
| Security Features | Smoke Detector(s),Carbon Monoxide Detector(s) |
| Construction Materials | Vinyl Siding |
| Electric | 200+ Amp Service |
| View | Trees/Woods |
| Property Subtype | Single Family Residence |
| Ownership | Pigliavento Assoc |
| County | Saratoga |
| New Construction | true |
| Property Type | Residential |
| HOA | false |
| Attached Garage | true |
| Subdivision Name | The Preserve at Northridge |
| Garage Y/N | true |
| Total Rooms | 15 |
| Full Baths | 2 |
| Status | Active |
| Directions | Take Exit 15. Turn right onto Louden. Left onto Edie Rd. Left on Cannon Royal Dr, right onto Eastpointe Dr, continue straight to The Preserve at Northridge. |
| High School | Saratoga Springs |
| City | Wilton |
| High School District | Saratoga Springs |
| Lot Size Units | Acres |
| Lot Size Square Feet | 41817.6 |
| Carport Y/N | No |
| Elementary School | Dorothy Nolan |
| Land Lease Y/N | false |
| Home Warranty Y/N | No |
| Lease Renewal Y/N | No |
| Additional Parcels Y/N | No |
| Concessions | No |
| Lease Considered Y/N | No |
| Rent Control Y/N | No |
| Virtual Tour | https://app.doaudiotours.com/unbranded?id=33504&lang=en-US |
| Standard Status | Active |
| Tax Lot | 11.000 |
| MobileHomeRemainsYN | No |
| PostalCity | Saratoga Springs |
Interior Features
| Interior Amenities | Paddle Fan,Solid Surface Counters,Walk-In Closet(s),Ceramic Tile Bath,Kitchen Island |
|---|---|
| Basement | Full,Interior Entry |
| Flooring | Tile,Vinyl,Carpet,Ceramic Tile |
| Total Fireplaces | 1 |
| Fireplace Features | Family Room,Gas |
| Basement (Y/N) | No |
| Air Conditioning Y/N | true |
| Heating Y/N | true |
| Window Features | Double Pane Windows,Egress Window,ENERGY STAR Qualified Windows |
| Fireplace Y/N | true |
| Above Grade Finished Area | 2743 |
| Half Baths | 1 |
| Laundry Features | Laundry Room,Main Level |
| Total Bedrooms | 4 |
| Below Grade Finished Area Source | Builder |
| Above Grade Finished Area Source | Builder |
| Total Baths | 3 |
| Kitchen Island | true |
| Pantry | true |
Exterior Features
| Exterior Amenities | Drive-Paved,Lighting |
|---|---|
| Fencing | None |
| Parking Features | Paved,Attached,Driveway,Garage Door Opener |
| Lot Features | Level,Wooded,Cleared |
| Water Source | Public |
| Total Parking | 4 |
| Lot Size Area | 0.96 |
| Foundation Details | Concrete Perimeter |
| Spa | No |
| Lot Size Acres | 0.96 |
| Waterfront Y/N | false |
| Door Features | ENERGY STAR Qualified Doors,Sliding Doors |
| Other Equipment | Irrigation Equipment |
| Builder Model | Georgetown |
| Crops Included Y/N | No |
| Horse Y/N | No |
| Irrigation Water Rights Y/N | No |
Amenities
- Foreclosure
- Views
- Short Sale
- New Construction
- Adult 55+
- Lease To Own
- No HOA Fees
- Furnished
- Primary On Main
- Air Conditioning
- Seller Finance
- Green
- Fixer Upper
- Horse
- Golf
- Fireplace
- Deck
- Garage
- Basement
- Pool
Property vs Single Family Average in 12866
Price
In The Neighborhood
Views
Wilton
$ 1,036,000
30 Eastpointe Drive
Wilton, NY 12866
- Type
- Single Family
- Size
- 3,331 SqFt
- Rooms
- 5 Beds + 3.5 Baths
Listed by: Sterling Real Estate Group
Views
Wilton
$ 985,000
29 Eastpointe Drive
Wilton, NY 12866
- Type
- Single Family
- Size
- 2,968 SqFt
- Rooms
- 4 Beds + 2.5 Baths
Listed by: Sterling Real Estate Group
Viewed
Wilton
$ 938,000
26 Eastpointe Drive
Wilton, NY 12866
- Type
- Single Family
- Size
- 2,628 SqFt
- Rooms
- 4 Beds + 3.5 Baths
Listed by: Sterling Real Estate Group
Views
Wilton
$ 914,000
28 Eastpointe Drive
Wilton, NY 12866
- Type
- Single Family
- Size
- 2,705 SqFt
- Rooms
- 4 Beds + 2.5 Baths
Listed by: Sterling Real Estate Group
New Construction
Wilton
$ 909,000
24 Eastpointe Drive
Wilton, NY 12866
- Type
- Single Family
- Size
- 2,765 SqFt
- Rooms
- 4 Beds + 2.5 Baths
Listed by: Sterling Real Estate Group
 ©2019 Global Multiple Listing Service, Inc. The data relating to real estate on this website comes in part from the Internet Data Exchange program of the GMLS. All information is deemed reliable but not guaranteed and should be independently verified. All properties subject to prior sale, change, or withdrawal. Neither listing broker(s), GMLS shall be responsible for any typographical errors, misinformation, or misprints, and shall be held totally harmless from any damages arising from reliance
